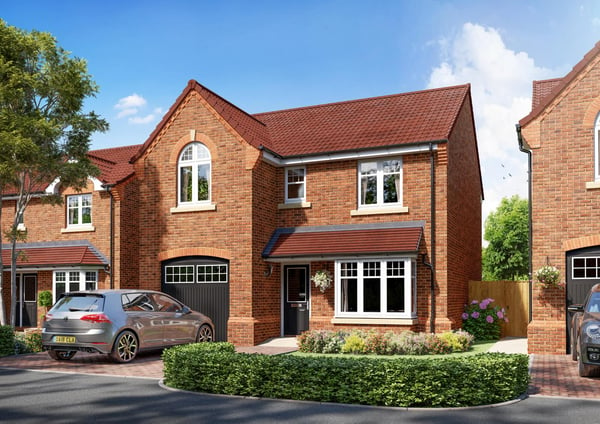
Plot 23
- Ready to move into
- Flooring package included
- Integrated appliances included
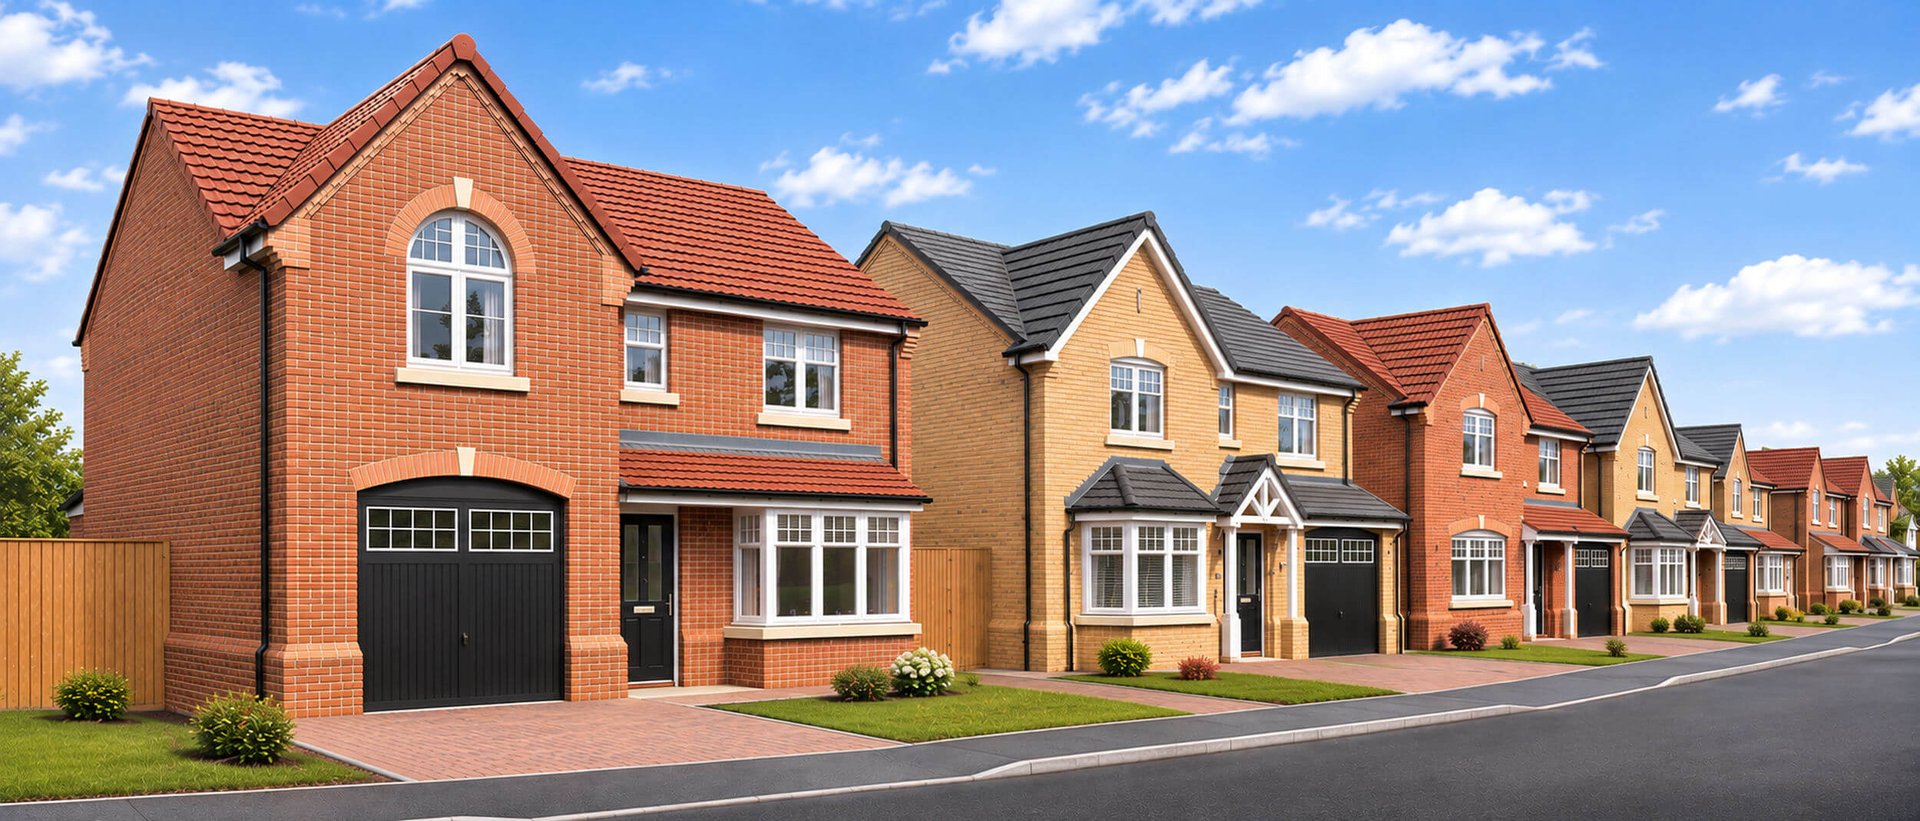
at Brierley Heath, Sutton-In-Ashfield
Introducing
The Windsor
Brand Lane, Stanton Hill, Skegby, Sutton-In-Ashfield, Nottinghamshire, NG17 3GH
The Windsor is a four bedroom home featuring an open plan kitchen dining area, separate lounge with bay window, four double bedrooms, family bathroom, dressing area and en suite, plus an integral garage.
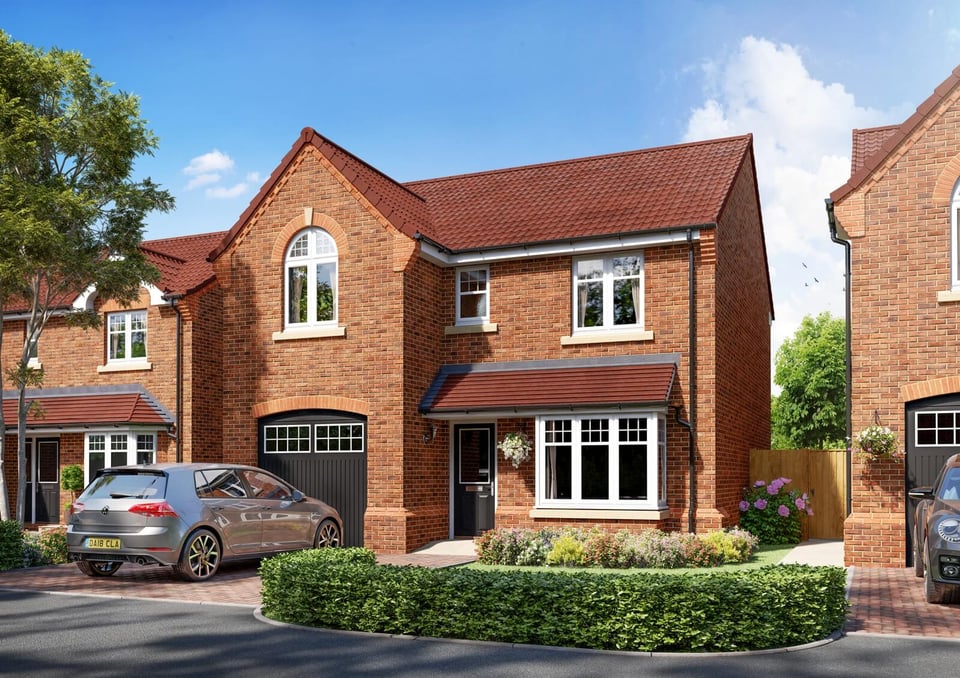
Available homes
Floor plans
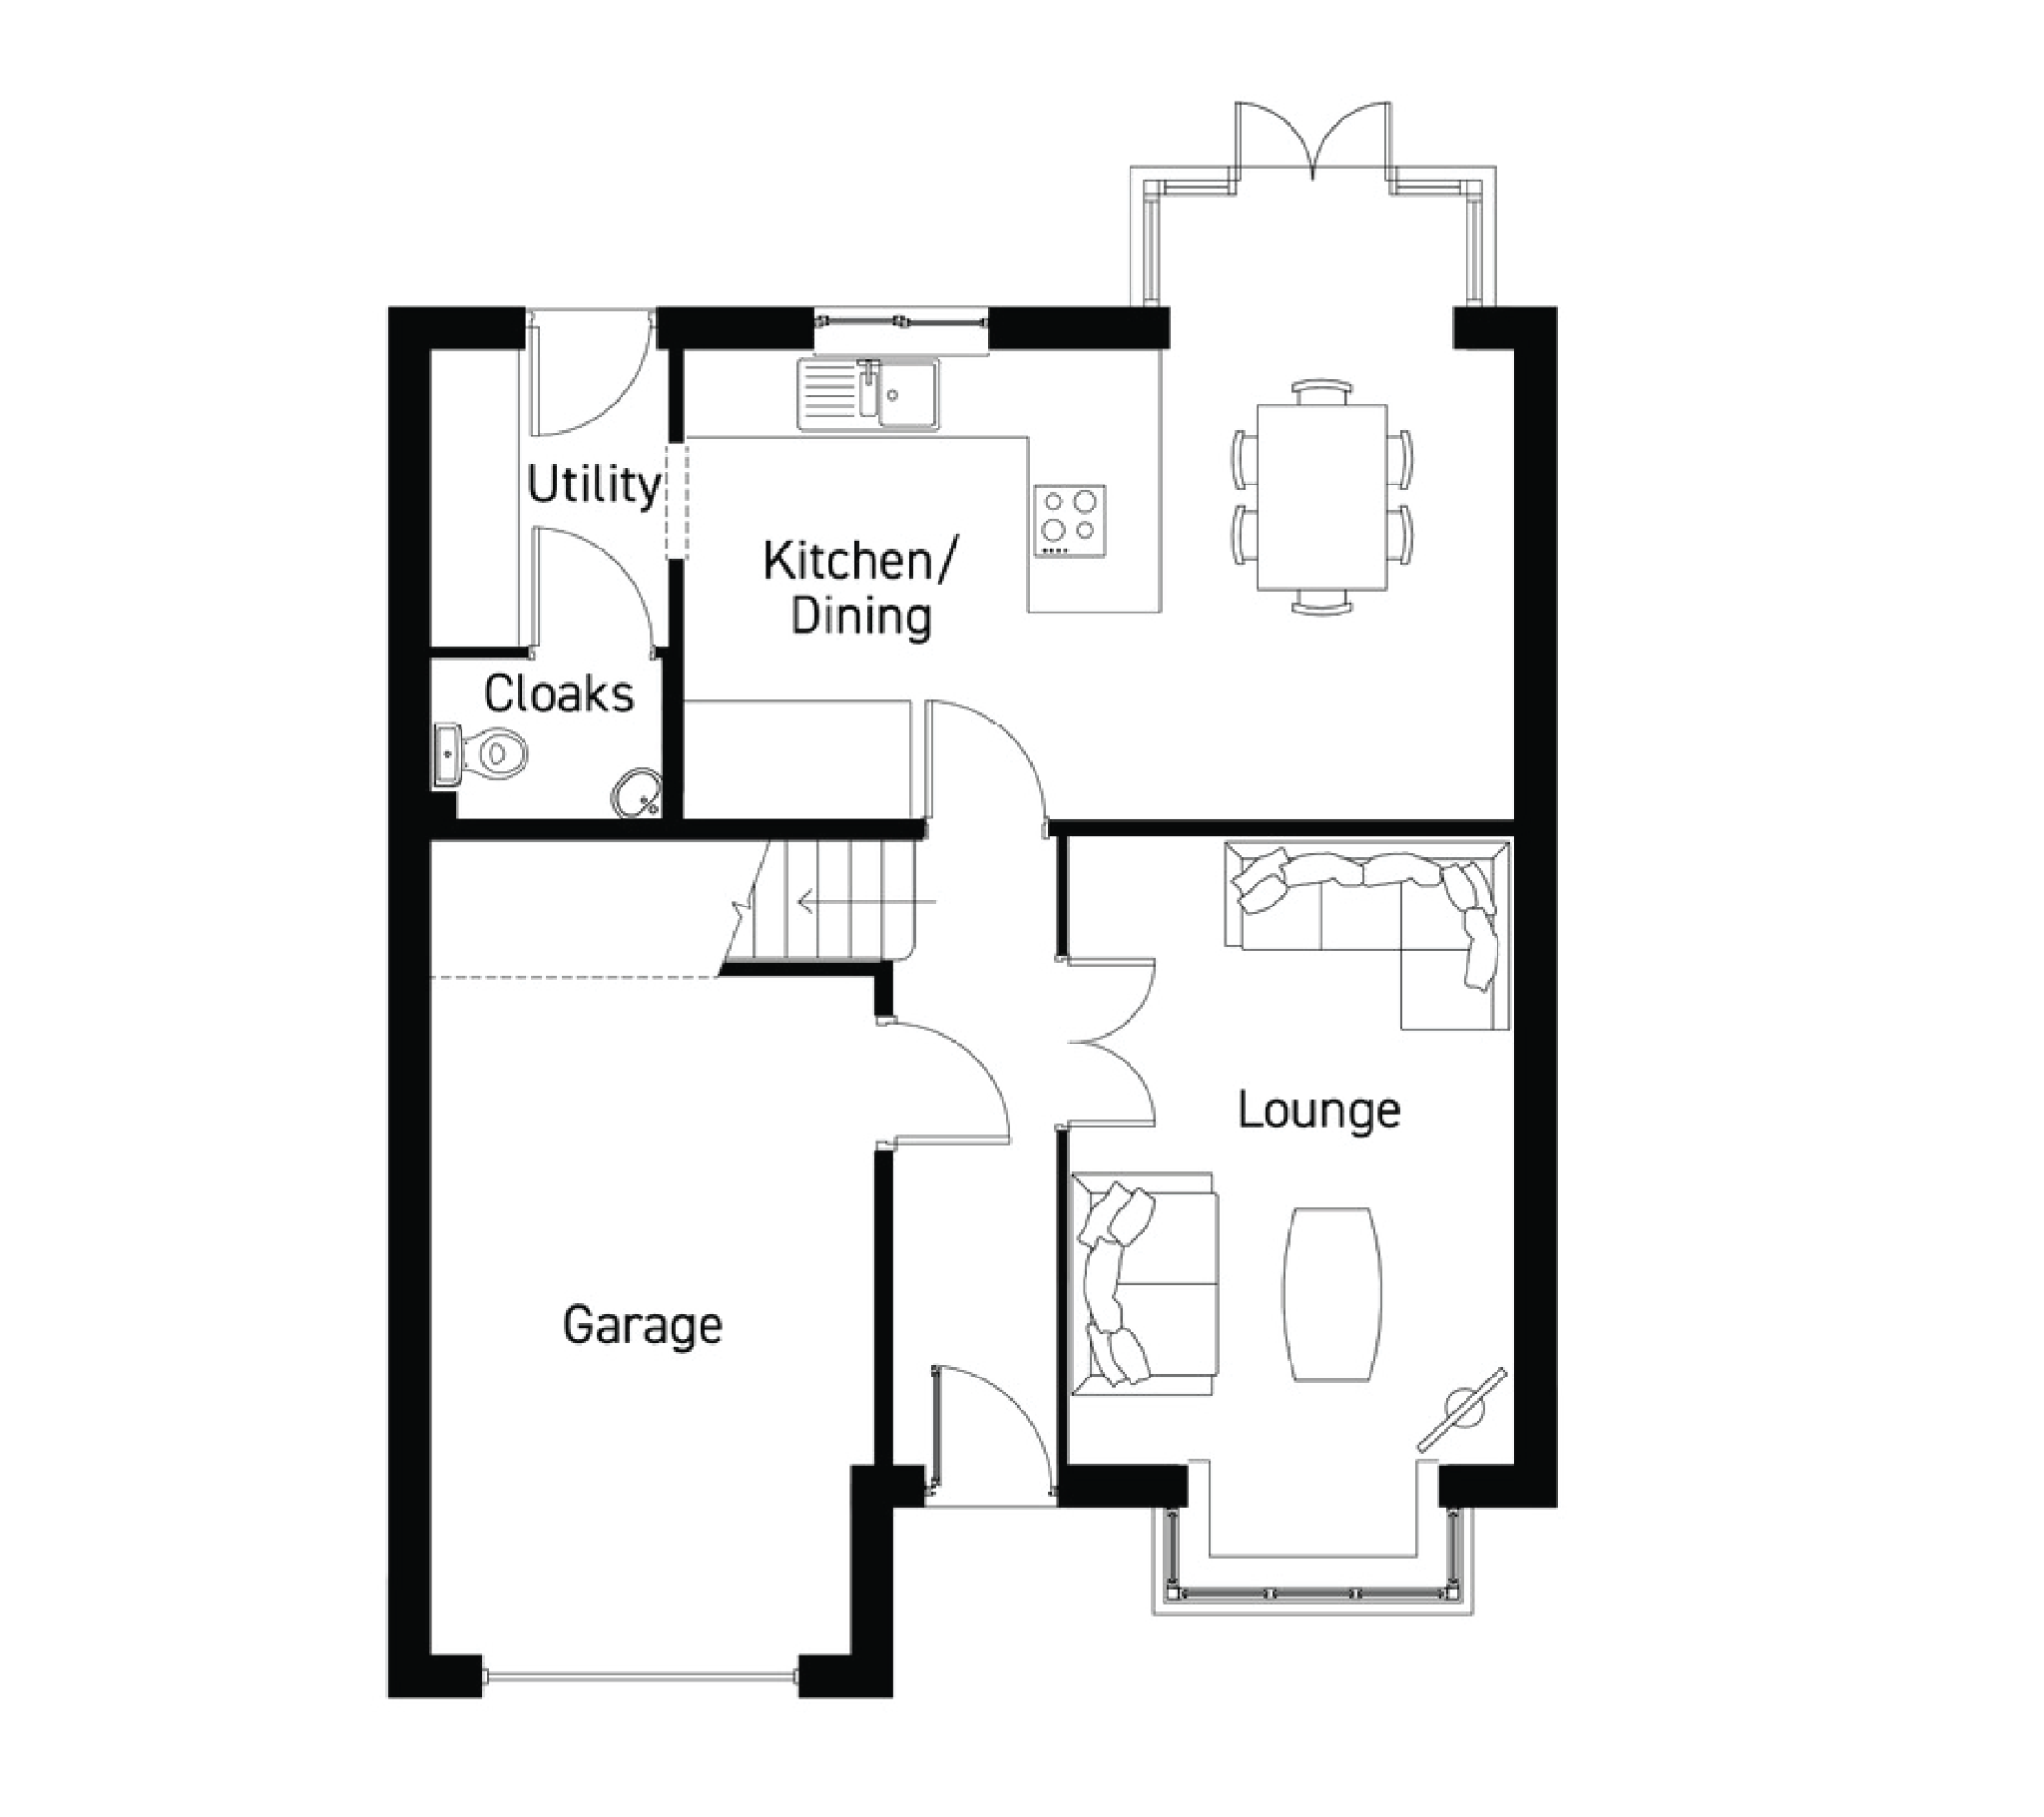
| Room | Metric | Imperial |
|---|---|---|
| Lounge | 5.26m x 3.10m | 17'3" x 10'2" |
| Kitchen | 3.25m x 3.03m | 10'8" x 9'11" |
| Dining | 3.25m x 2.83m | 10'8" x 9'3" |
| Utility | 2.18m x 1.65m | 7'2" x 5'4" |
| WC | 1.70m x 1.02m | 5'7" x 3'4" |
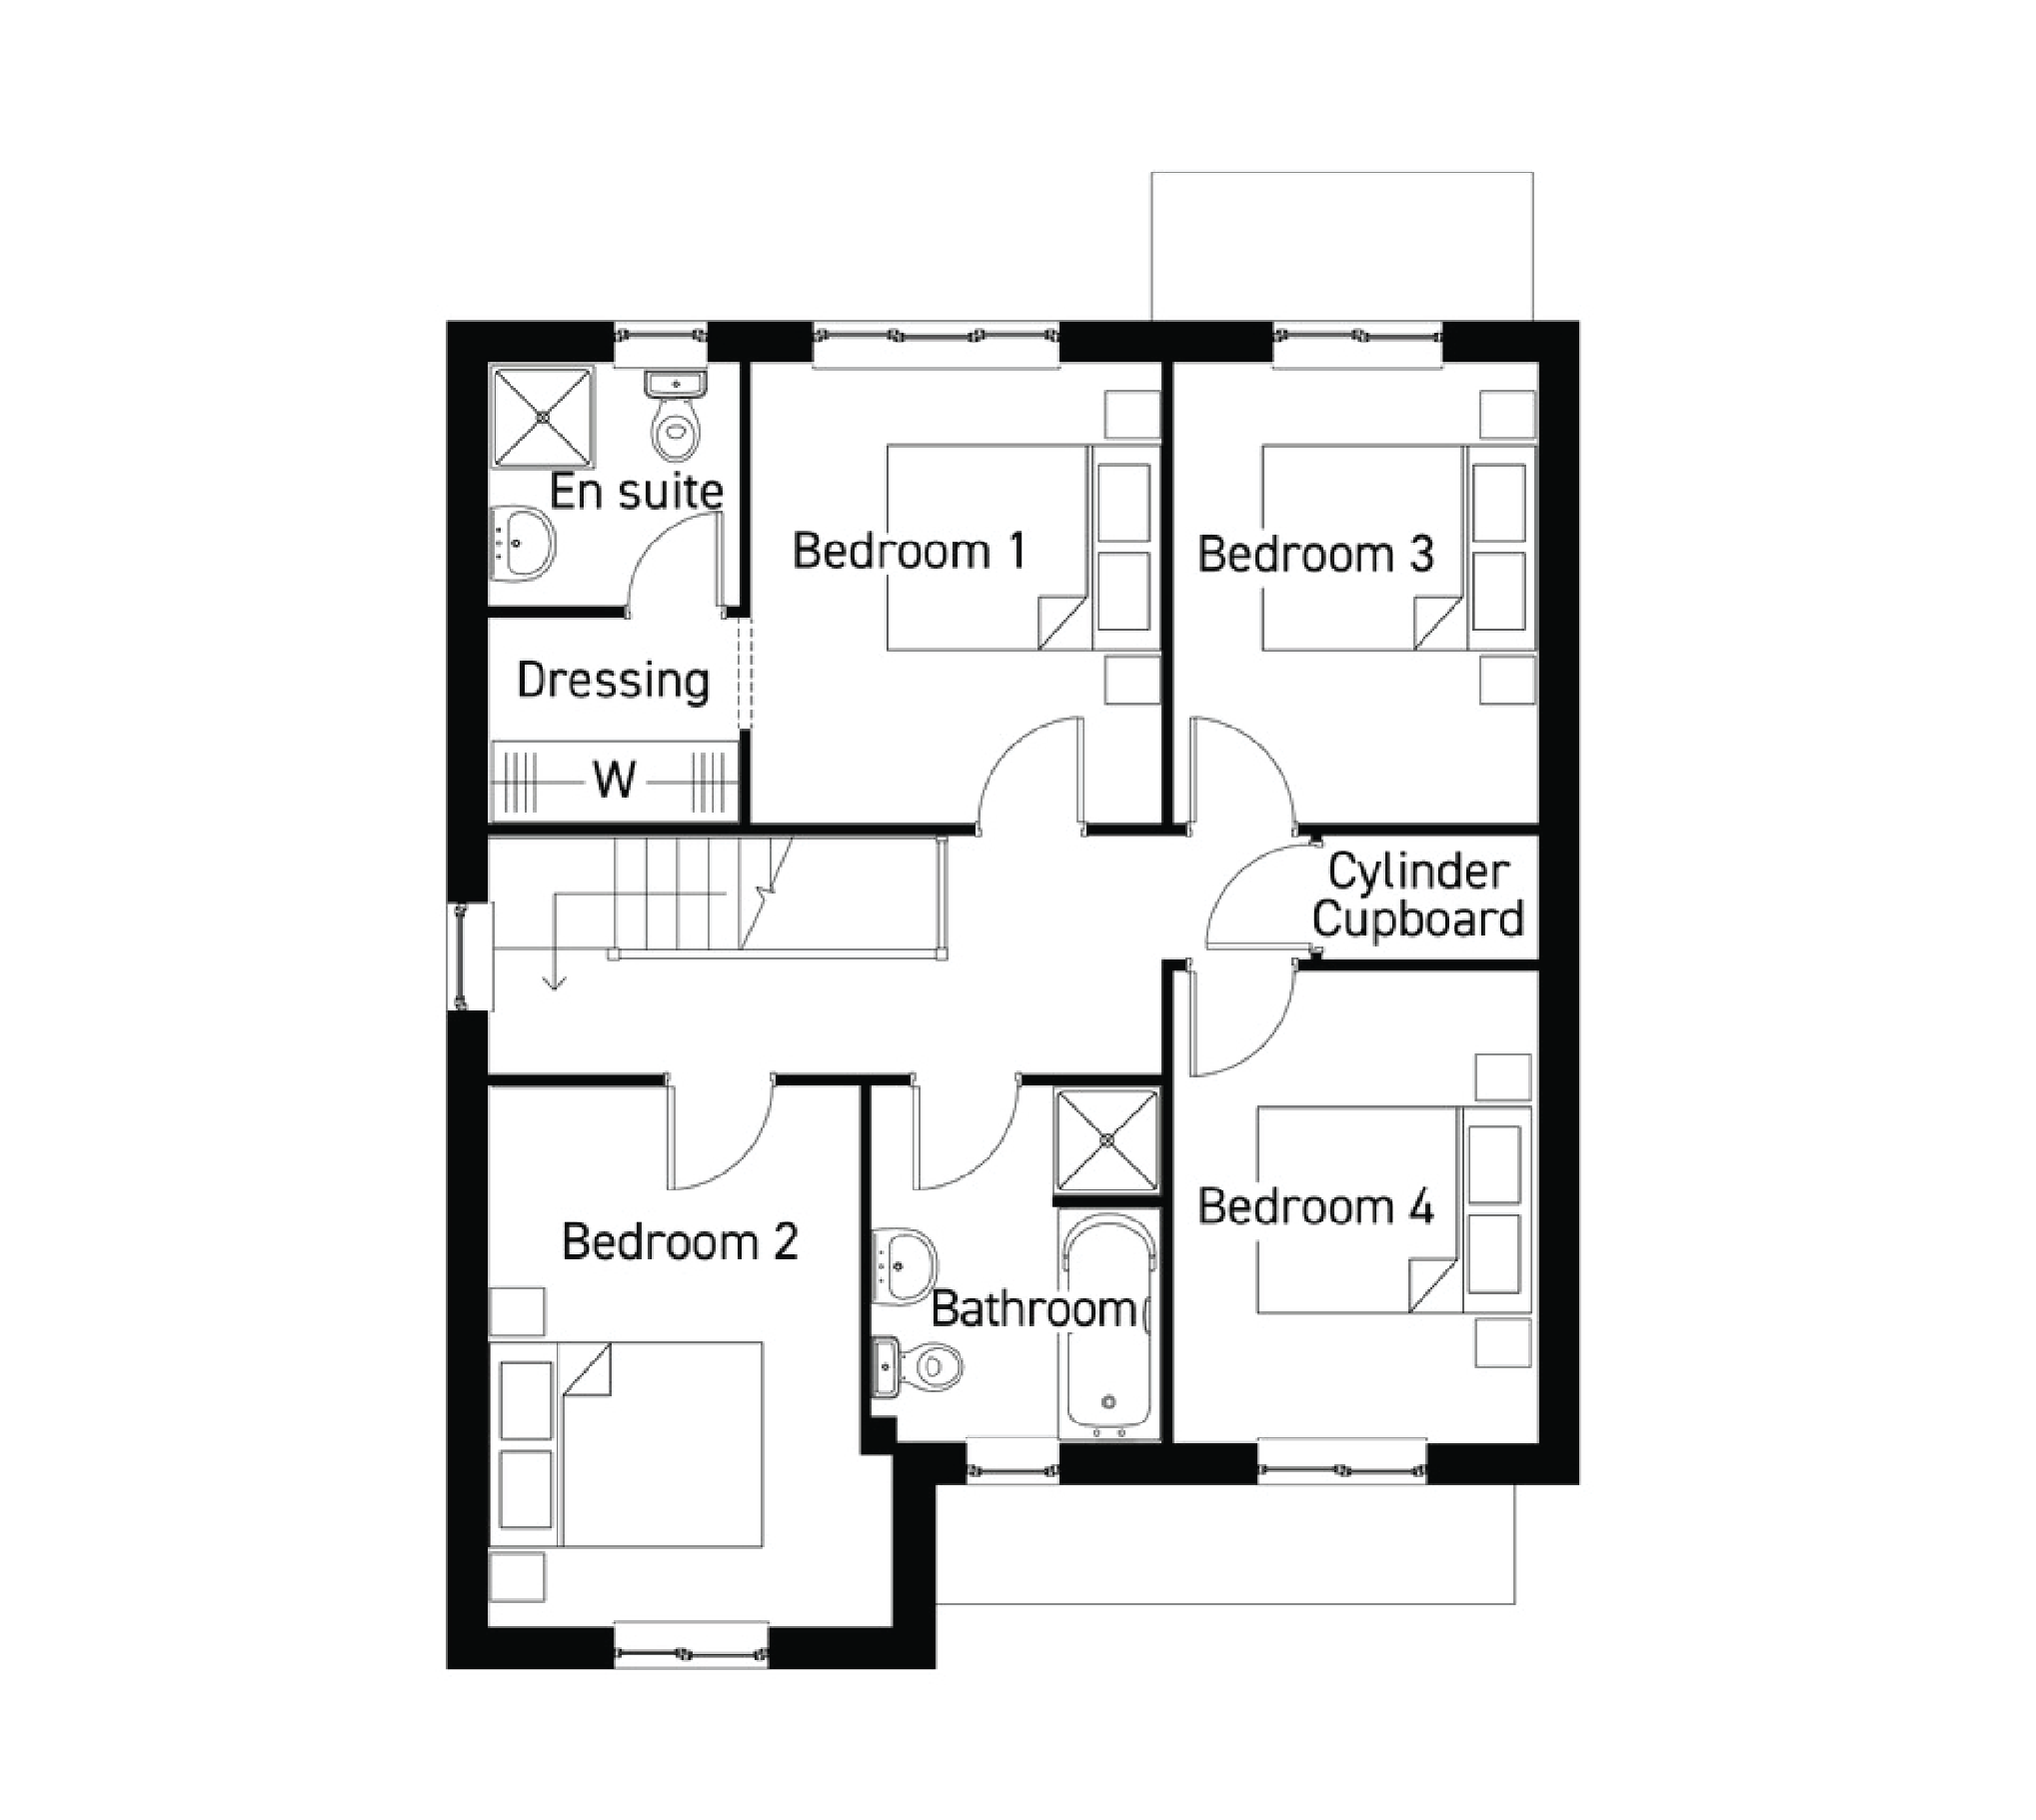
| Room | Metric | Imperial |
|---|---|---|
| Bedroom 1 | 3.30m x 3.00m | 10'10" x 9'10" |
| Dressing area | 1.81m x 1.44m | 5'11" x 4'8" |
| En Suite | 1.81m x 1.76m | 5'11" x 5'9" |
| Bedroom 2 | 4.06m x 2.94m | 13'4" x 9'8" |
| Bedroom 3 | 3.30m x 2.65m | 10'10" x 8'8" |
| Bedroom 4 | 3.44m x 2.65m | 11'3" x 8'8" |
| Bathroom | 2.1m x 2.6m | 6'11" x 8'6" |
Disclaimer: The dimensions shown are approximate and the precise measurements may vary. All room dimensions are to a -+50mm (2”) tolerance.
Gallery
Start imagining life in your dream home
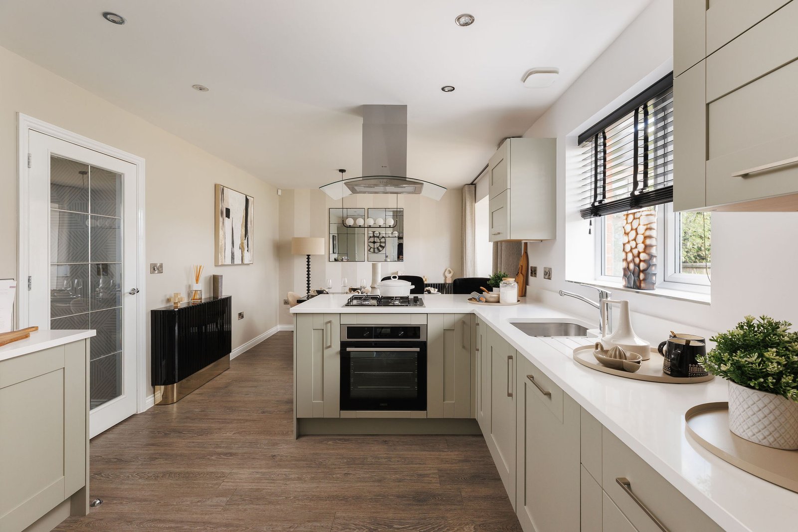
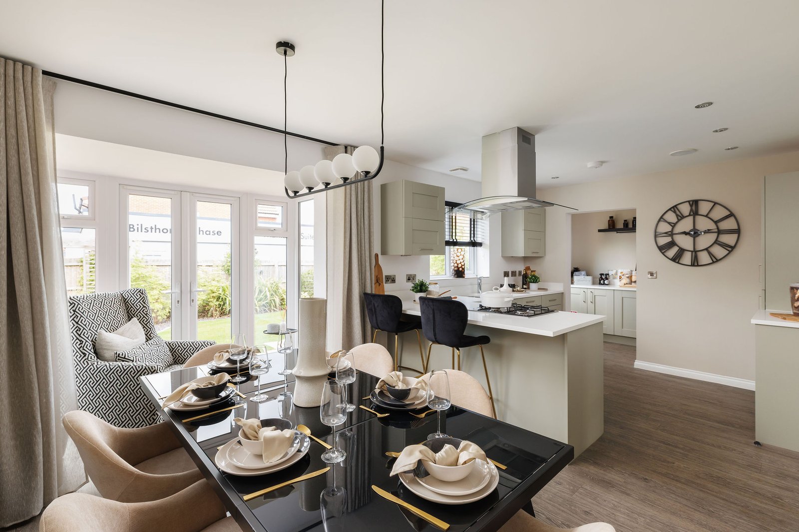
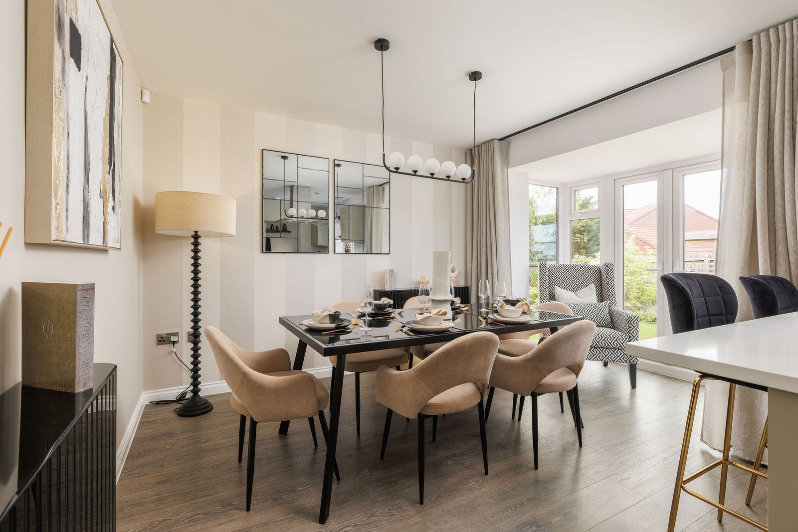
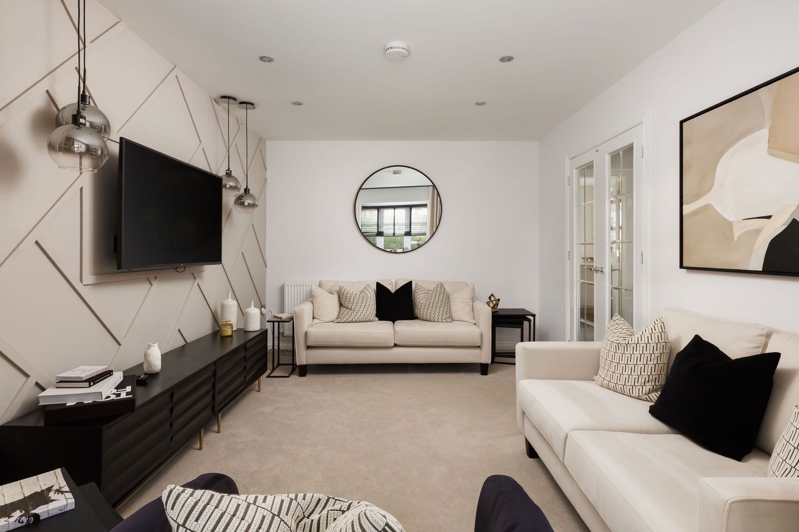
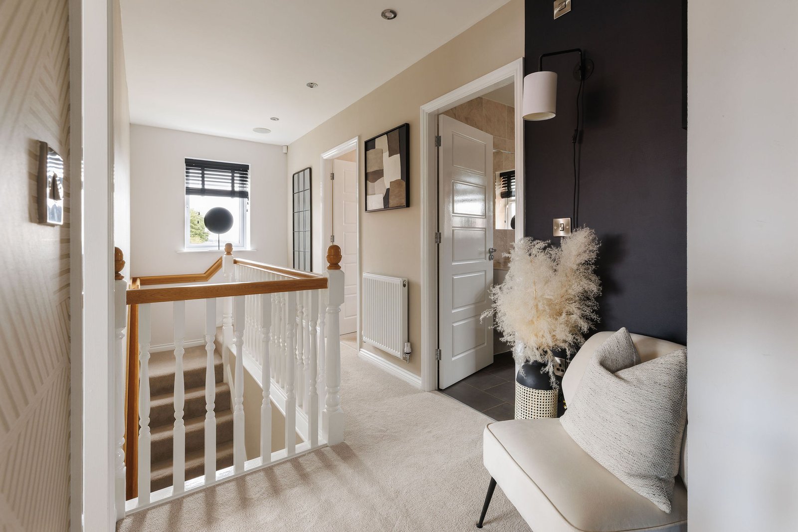
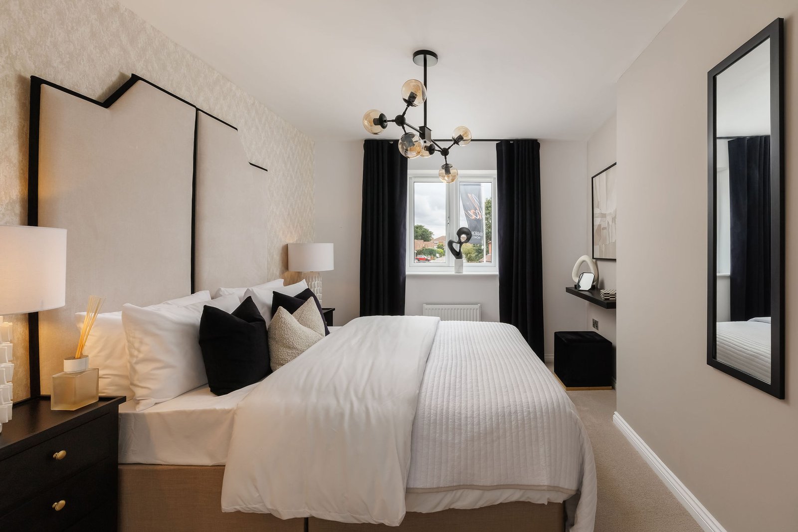
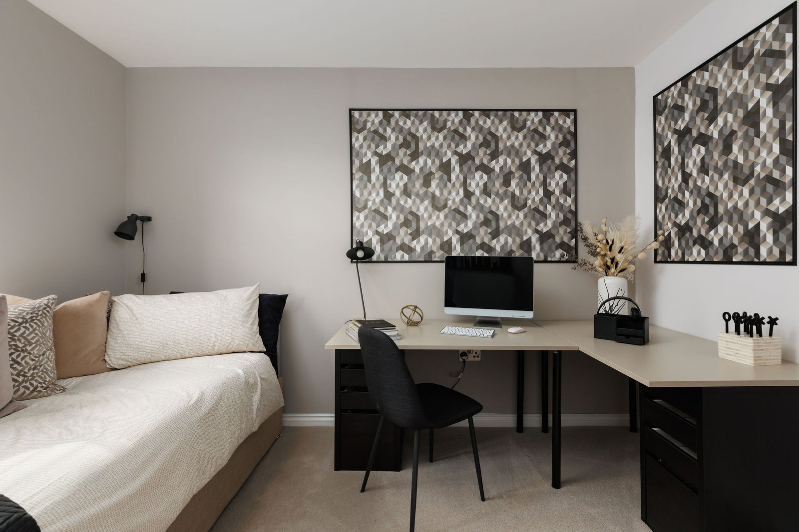
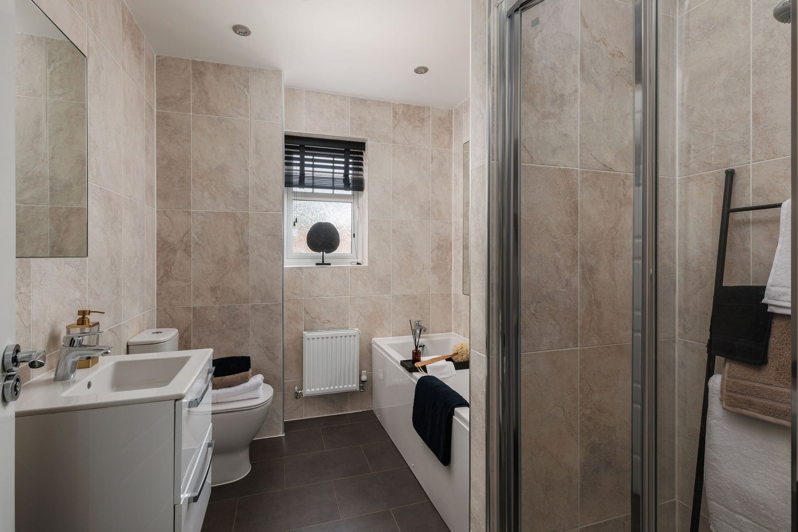
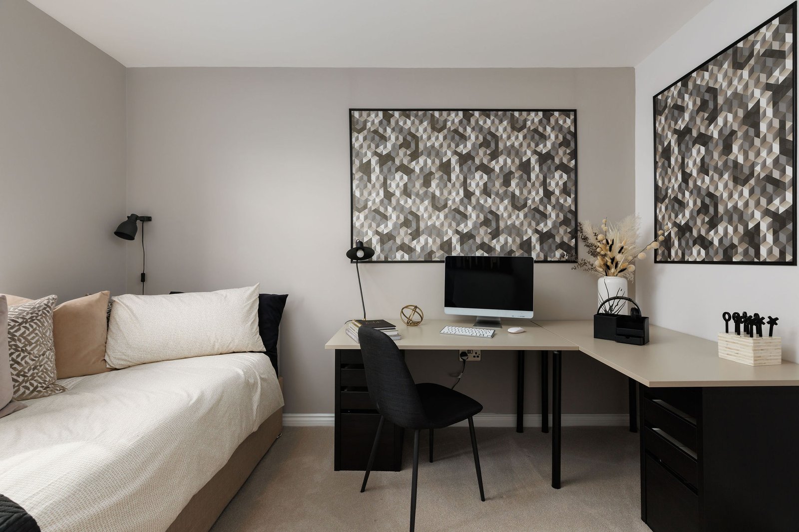
Disclaimer: Images used are for illustrative purposes only. For an individual home's internal and external specification, please speak with your sales executive.
Site plan
Explore the development, discover where our homes are located and find the position that feels right for you.
Select a plot for more information
${status_label}
Specification
From quality kitchens and bathrooms to the details that bring everything together, discover what makes a Harron home feel a step above.

Quality symphony kitchen range with 18mm carcass and 40mm worktop featuring complimentary upstands
Bosch induction hob and fan assisted oven as standard with neff oven upgrade options available
Kitchen - Stainless steel sink and drainer with Hansgrohe mixer tap
Additional Bosch appliance upgrades are available
subject to build stage


Quality white ideal standard concept sanitary ware complemented by chrome fittings and Hansgrohe taps
Half tiling to all walls using contemporary tiles by Porcelanosa
Hansgrohe chrome thermostatic shower fitting


Hammond’s wardrobes standard to bedroom 1*
Air Source Heat Pump
Downlighters*
*where applicable


Contemporary chrome ironmongery throughout
White gloss painted woodwork
5 panel internal doors
Contemporary 10 panel glazed doors*
White emulsion to walls
Contemporary ogee style skirting boards
Clear varnished oak handrails & newel caps to all staircases*
Turned colonial spindles to all balustrades
Skimmed plastered ceilings with white emulsion
White sockets and switches throughout
*where applicable


Turf to front gardens
Riven buff paving flags to be laid to approved design
Block paved driveways
Brown pressure treated fencing and gates where specified
Trees and shrubs planted to approved design
Power and light to integral garages only
Electric vehicle charging point


NHBC 10 year warranty
All properties are constructed using traditional methods

Contact
Whether you’re ready to make your move or simply exploring your options, our expert Sales Executives are here to answer your questions, talk through your options and help you find the right home for you.
Available homes
Explore homes currently available at Brierley Heath and find the one that feels right for you.